Making an Open Home Feel a Little More Private
Open floor plans were designed to make homes feel more connected.
And in a lot of ways, they do. Light moves freely. Spaces feel larger. Everything feels a little more shared.
But over time, that openness can start to feel like something else.
A lack of separation.
A little less quiet than you’d like.
Moments where it’s hard to fully settle into one space because everything is happening at once.
If you’ve felt that, it’s not a sign something is wrong with your home. It’s just a sign that it might need a bit more definition.
Not walls. Not a remodel.
Just a few thoughtful ways to create a sense of separation, without losing what makes the space feel open in the first place.
Defining Spaces
The goal isn’t to close things off.
It’s to create subtle boundaries that help each part of your home feel like it has a purpose.
Spaces that feel connected, but not competing.
Often, that comes from layering in elements that suggest a shift without fully blocking anything.
Start With What You Already Have
Before adding anything new, it’s worth looking at how your space is currently working.
Where does everything tend to gather?
Where does it feel hardest to focus or unwind?
Sometimes simply repositioning furniture can create a more defined “zone” without changing the structure at all. Try things like angling a sofa, pulling a chair into its own corner, or turning a table slightly.
It’s a small shift, but it can make a space feel more intentional almost immediately.
Use Height to Create Separation
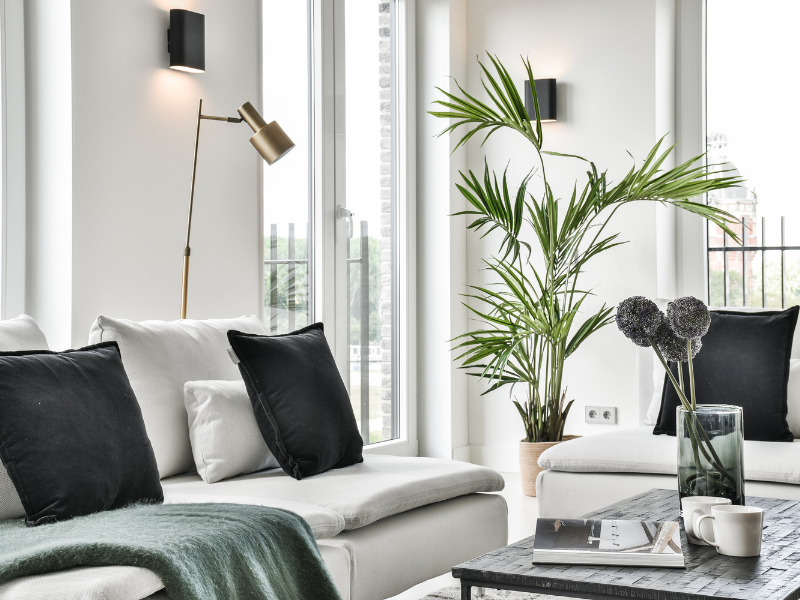
One of the simplest ways to break up an open space is by adding something vertical.
A tall plant.
An open bookshelf.
Even a floor lamp placed thoughtfully.
These elements don’t close a space off, but they gently interrupt the line of sight, which creates a sense that one area is distinct from another.
It’s subtle and it works.
Let Flexibility Do the Work
Not every boundary needs to be permanent.
Soft elements, such as drapery or sliding panels, can create privacy when you want it, and disappear when you don’t.
That flexibility is what makes them feel natural in an open home.
You’re not forcing the space to behave one way. You’re allowing it to shift depending on how you’re using it.
Create Quieter Corners
In a fully open space, it helps to have at least one area that feels slightly tucked away.
It doesn’t need to be hidden. Just a little more contained.
A chair near a window.
A small desk set apart from the main living area.
A reading corner that isn’t directly in the middle of everything.
These spaces give you somewhere to go when you want a bit of separation without needing an entirely different room.
Keep It Light
The challenge with creating privacy in an open layout is avoiding the feeling of heaviness.
The goal is still to let light move through the space.
That’s why elements like open shelving, slatted panels, or even glass partitions tend to work so well. They define without closing in.
It’s a balance between structure and openness.
A Home That Can Shift With You
Open-concept homes work best when they’re allowed to evolve a little.
Some days you want everything to feel connected.
Other days you want a bit more separation.
The goal isn’t to choose one or the other, but to create a home that can support both.
And often, that comes from the smallest adjustments.
A piece of furniture moved.
A corner carved out.
A boundary suggested, rather than built.
Inspired by ideas shared from Real Simple.
We love sharing thoughtful perspectives on home, place, and everyday living. If this sparks a question or curiosity, we’d always be glad to connect and continue the conversation here.