$417,000
4346 S Netherland Street, Aurora, CO 80015 (MLS#: 9981805)
- 3 Total Bedrooms
- 3 Total Bathrooms
- 2020 Year Built
- 2,070 Lot size/SQ.FT
- 1,454 Living Space/SQ.FT
- $287 Price/SQ.FT
About the Property
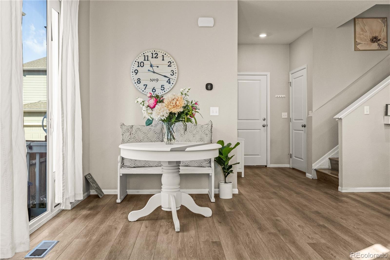
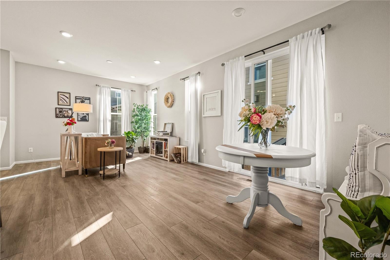
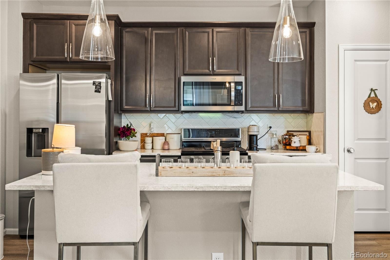
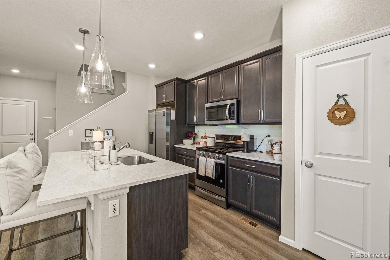
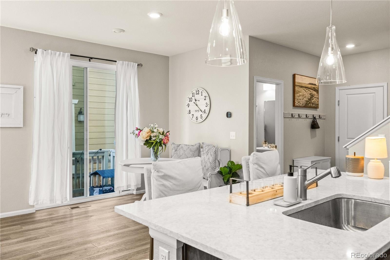
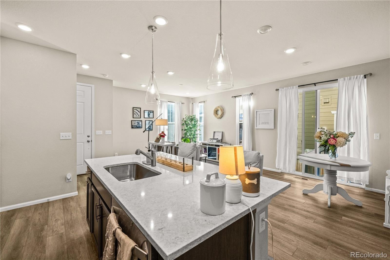
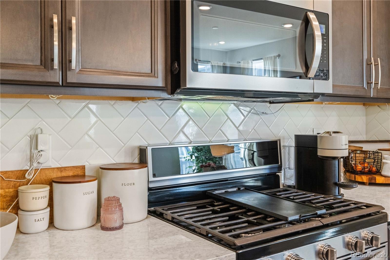
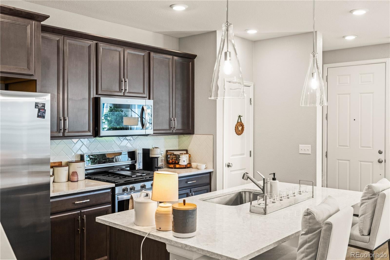
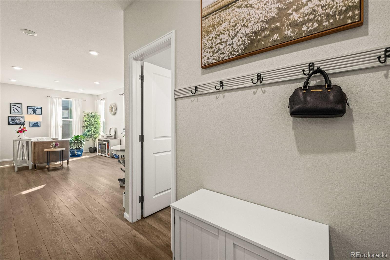
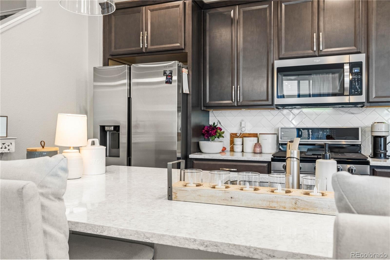
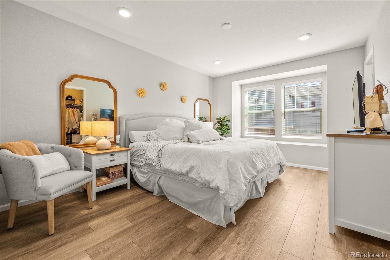
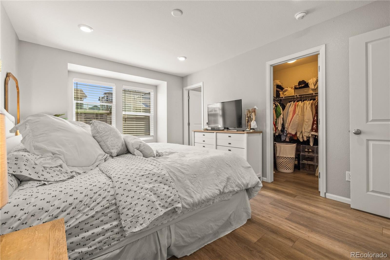
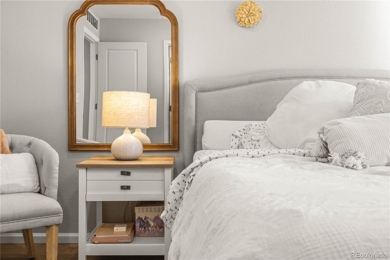
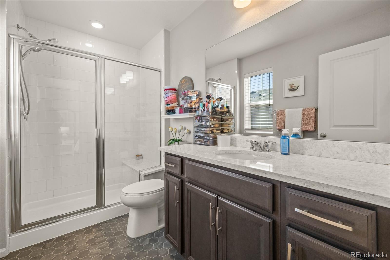
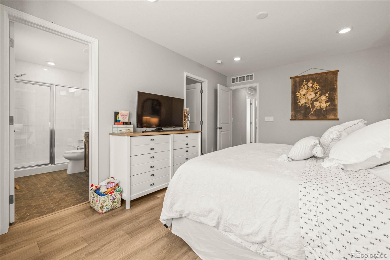
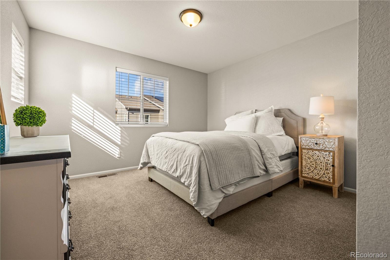
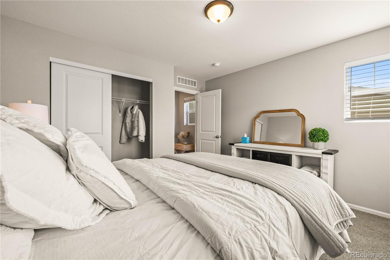
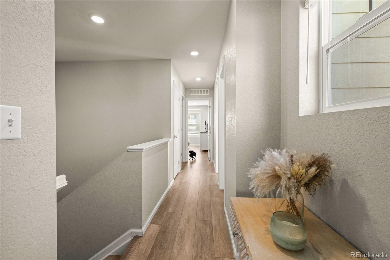
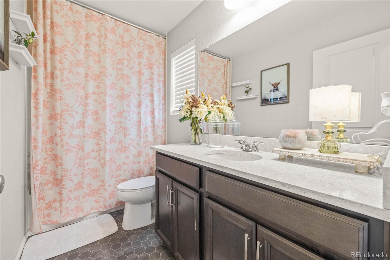
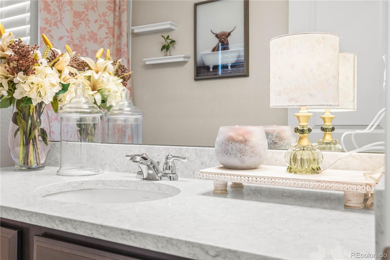
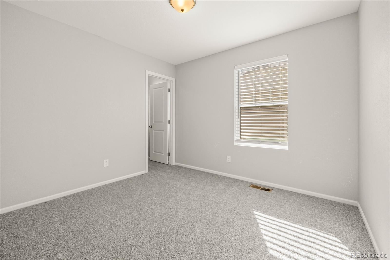
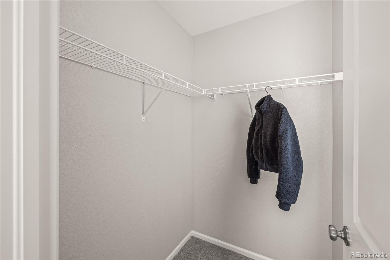
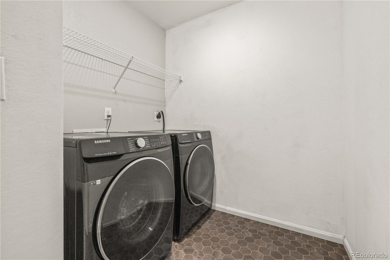
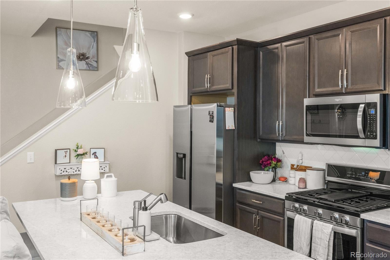
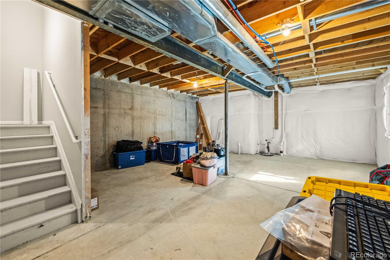
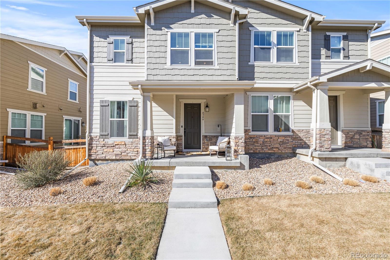
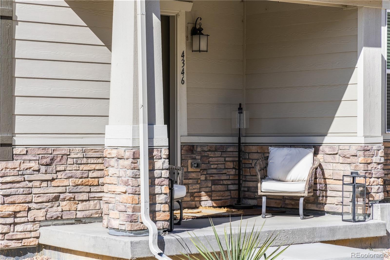
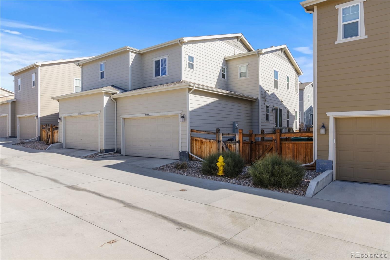
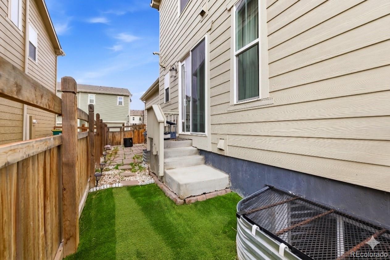
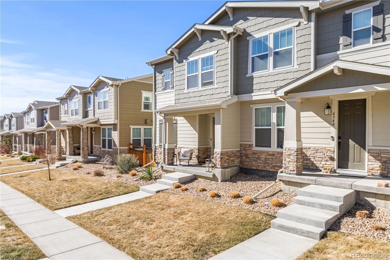
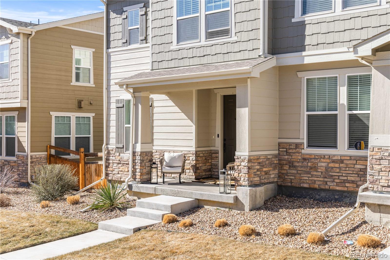
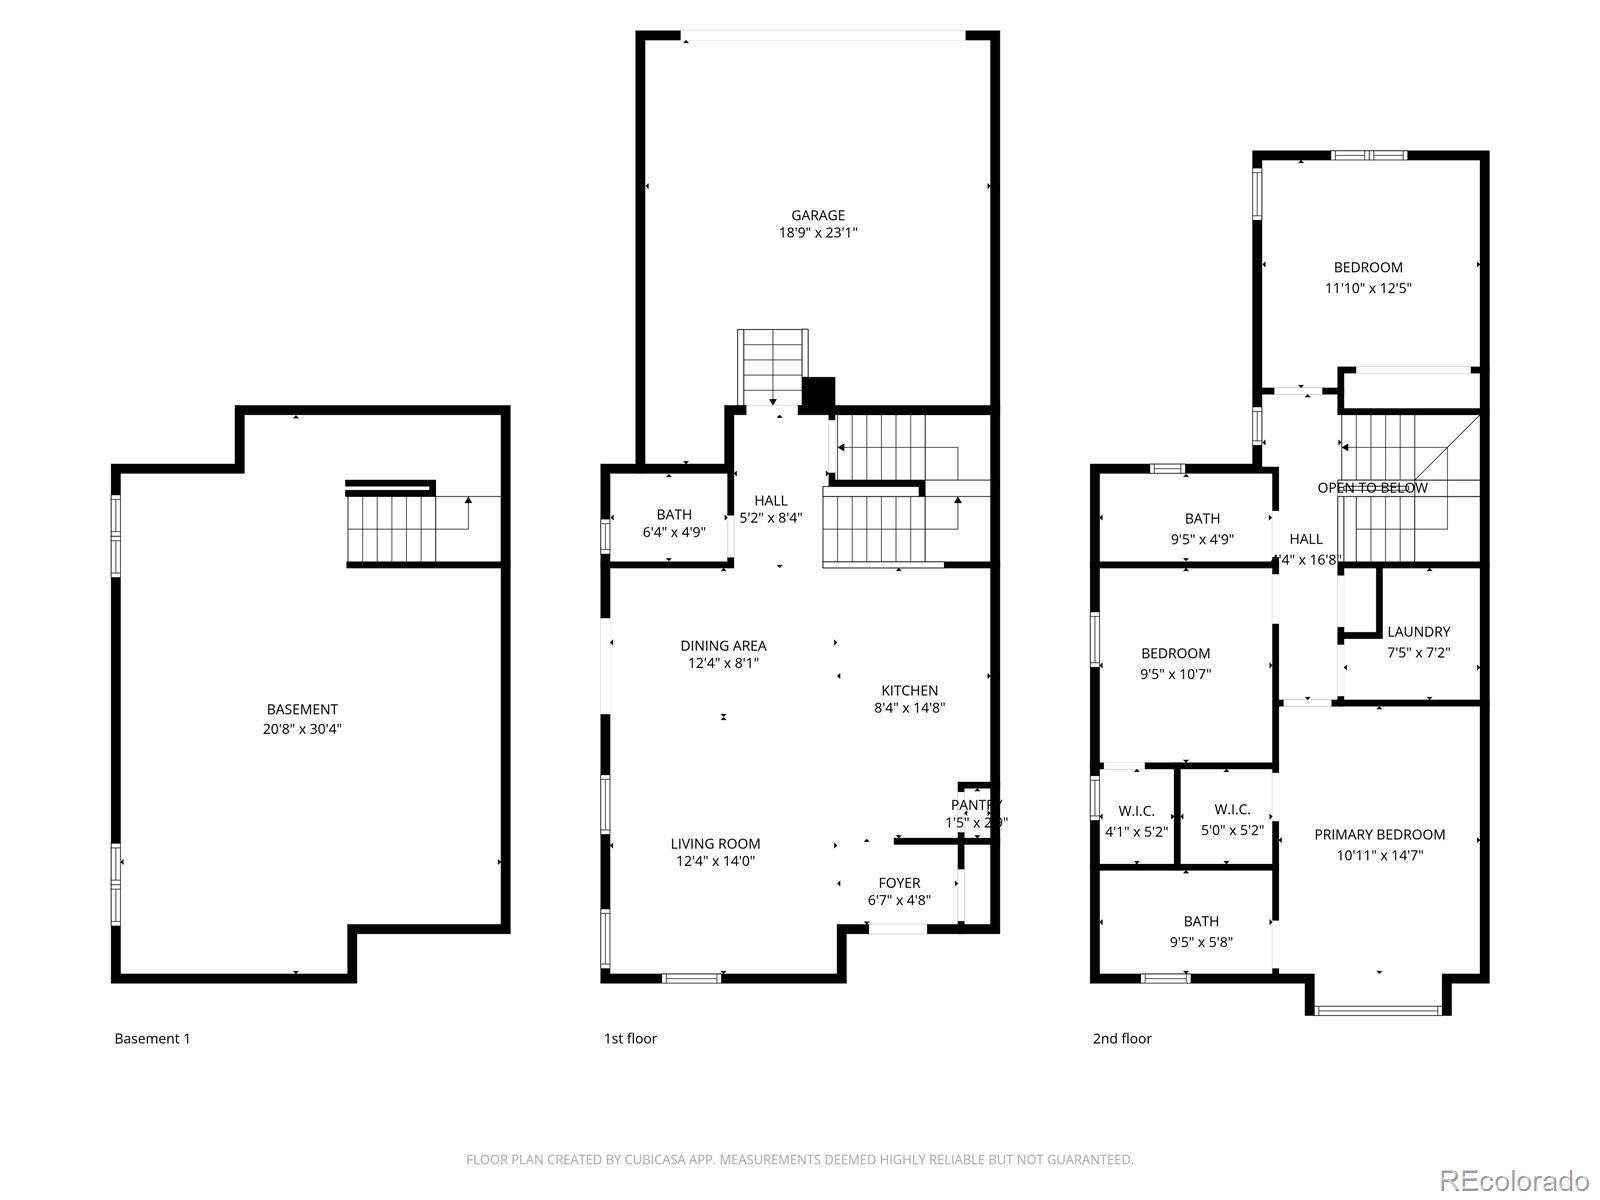
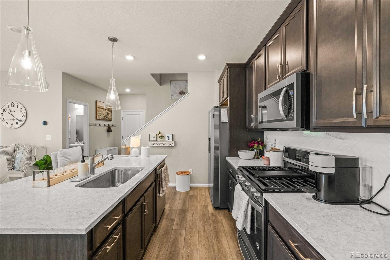

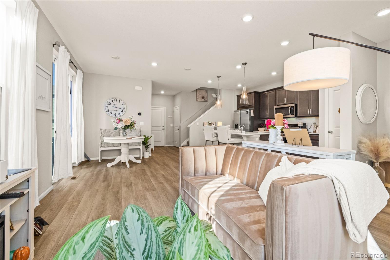
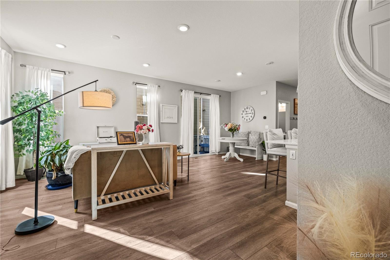

Welcome to 4346 S Netherland St! Built in 2020 in Aurora’s Copperleaf neighborhood, the home offers modern finishes, natural light, and a layout designed for everyday living. The main floor brings people together with an open living, kitchen, and dining area that feels bright and connected. Granite countertops, dark wood cabinetry, a large island with counter seating, and a pantry make the kitchen both functional and inviting. Recessed lighting and expansive windows keep the space light-filled throughout the day. A sliding glass door leads to a partially turfed side yard, creating an easy, low-maintenance outdoor extension of the home. Upstairs, all three bedrooms are located on the same level, along with a dedicated laundry room for added convenience. The primary suite features a walk-in closet, and a private ¾ bath with walk-in shower. Two additional bedrooms share a full bath, each finished with tile flooring, granite countertops, and coordinating cabinetry. New vinyl flooring throughout the upper level adds a clean, updated feel. The unfinished 649-square-foot basement offers room to grow, whether you envision a future family room, fitness space, home office, or additional storage. Living in Copperleaf means enjoying access to a clubhouse, pool, playground, and neighborhood trails, with Southlands shopping and dining just minutes away. Convenient access to E-470, I-225, and Denver International Airport makes commuting and travel simple across the Denver metro area and beyond. Modern construction, flexible space, and community amenities come together here in a home built for both today and what’s next.
Facilities and Features
-
 3 Bedrooms
 -
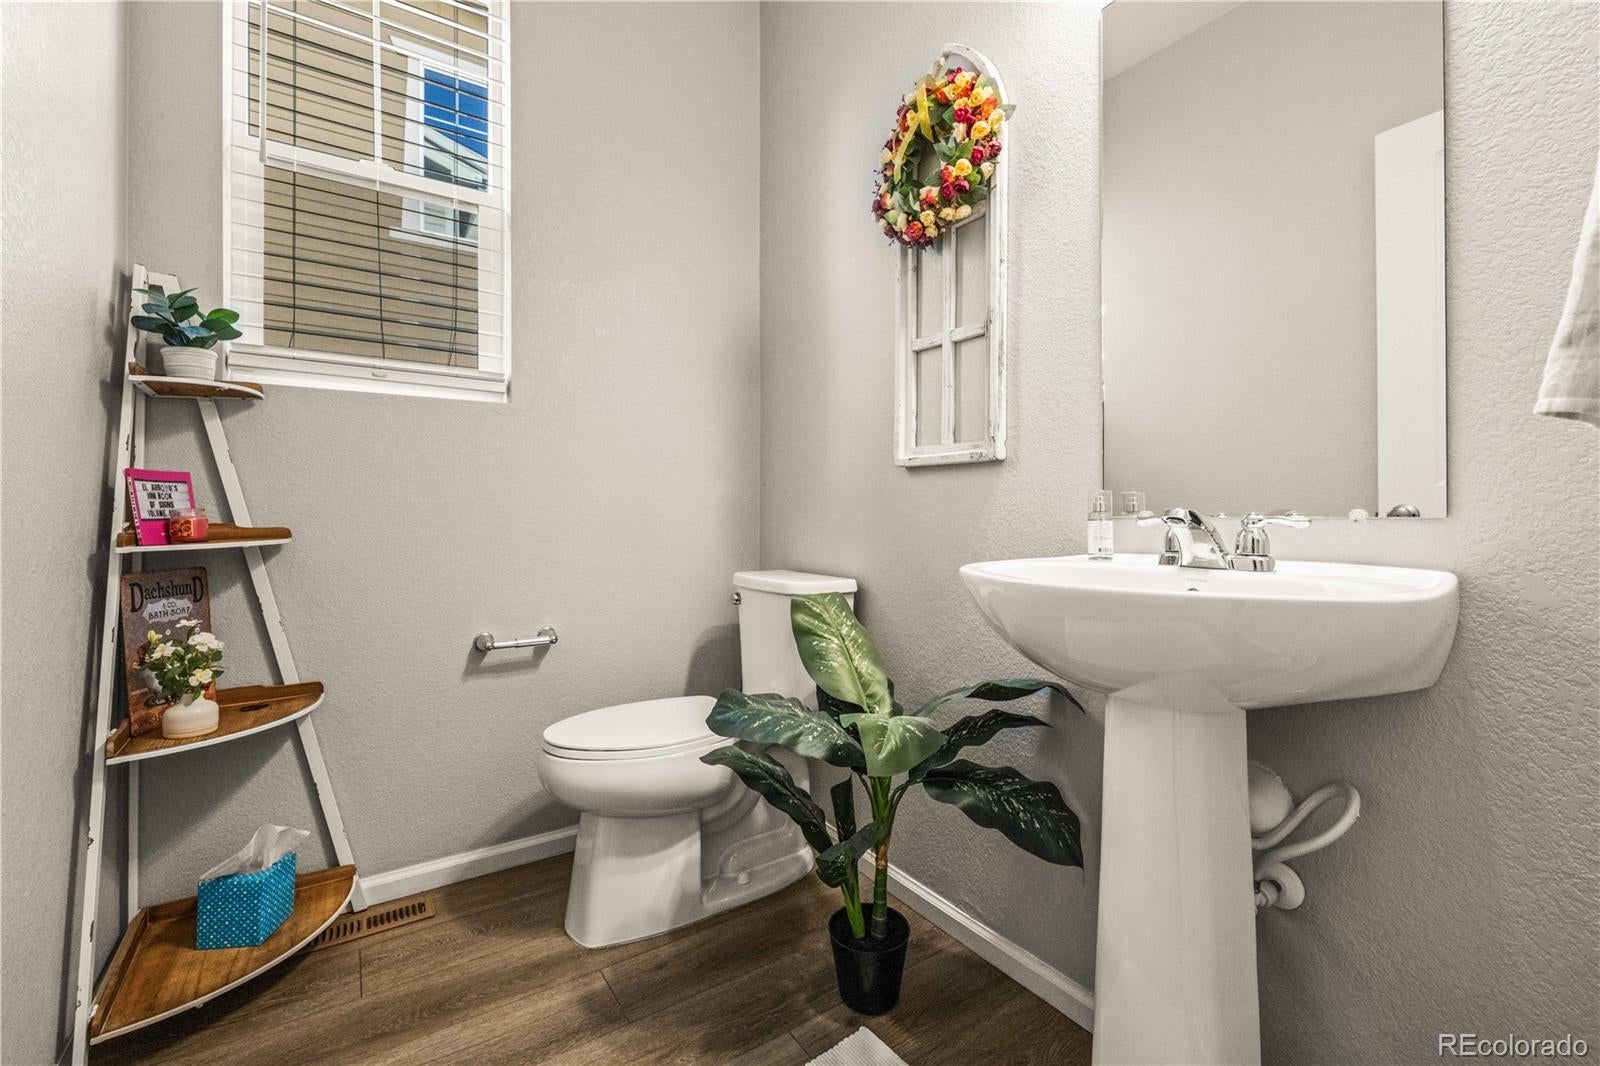
 2.5 Bathrooms
 -
 1,454 SQFT
 -
 2020 Year Built
Property type
- Type Residential
- Subtype RES-Townhouse
Amenities & Utilities
- Heating/Cooling Forced Air, Natural Gas
- Utilities Natural Gas Available, Cable Available, Electricity Connected, Natural Gas Connected
- Community amenities Clubhouse, Park, Playground, Pool
- Pets allowed Yes
- Pets policy Yes
Interior Features
- Interior Kitchen Island, Open Floorplan, Pantry, Walk-In Closet(s)
- Flooring Carpet, Tile, Vinyl
- Alarm/Security Carbon Monoxide Detector(s), Smoke Detector(s)
- Appliances Dishwasher, Disposal, Dryer, Microwave, Oven, Refrigerator, Washer
- Furnished No
Exterior Features
- Exterior Private Yard
- Construction Materials Other, Wood Siding
- Roof Composition
- Lot size 0.048 Sqft
- Lot Features Near Public Transit
- Architectural Style Contemporary
- Fenced yard No
Parking
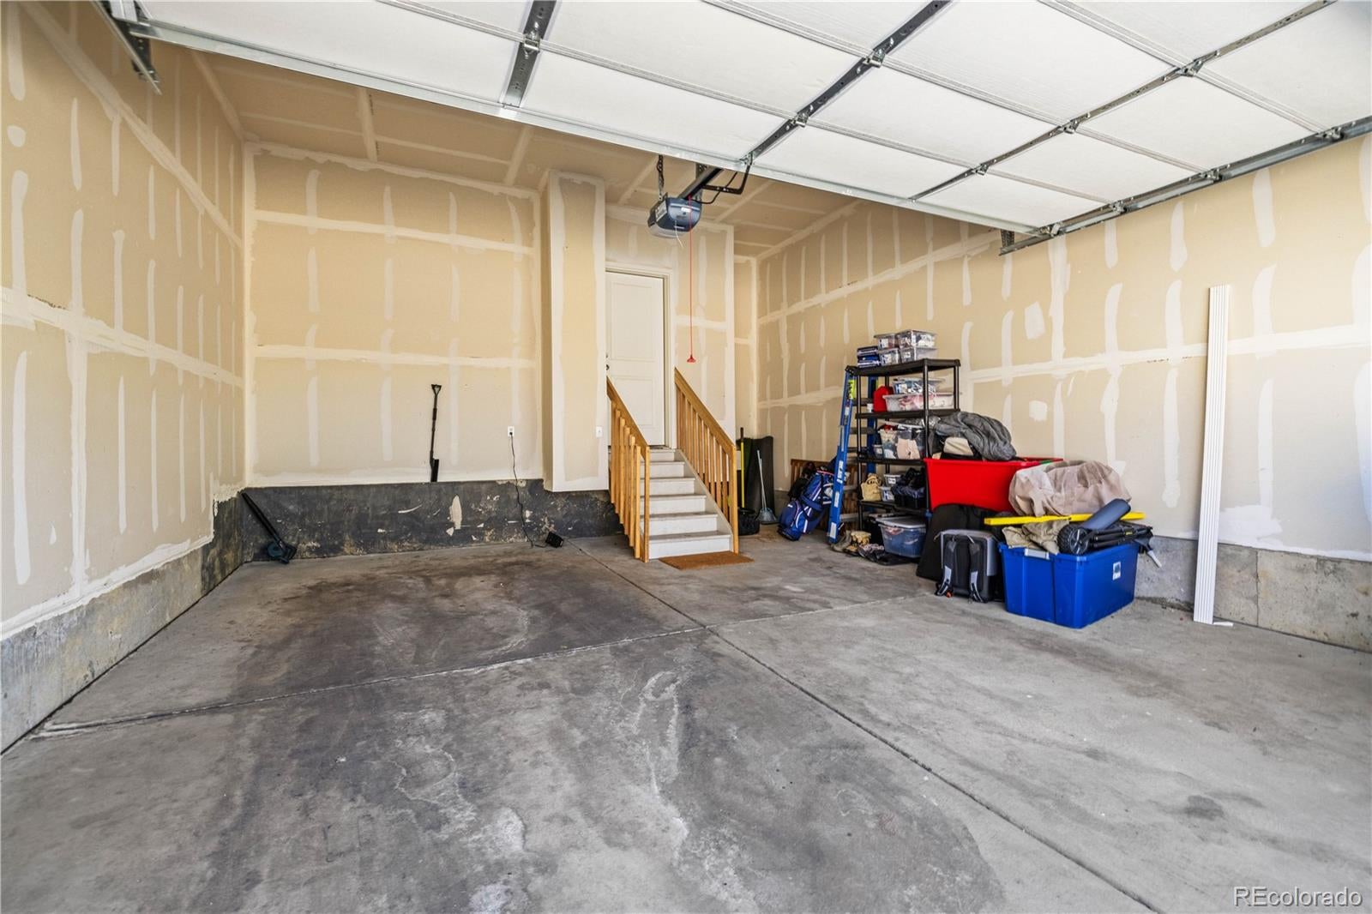
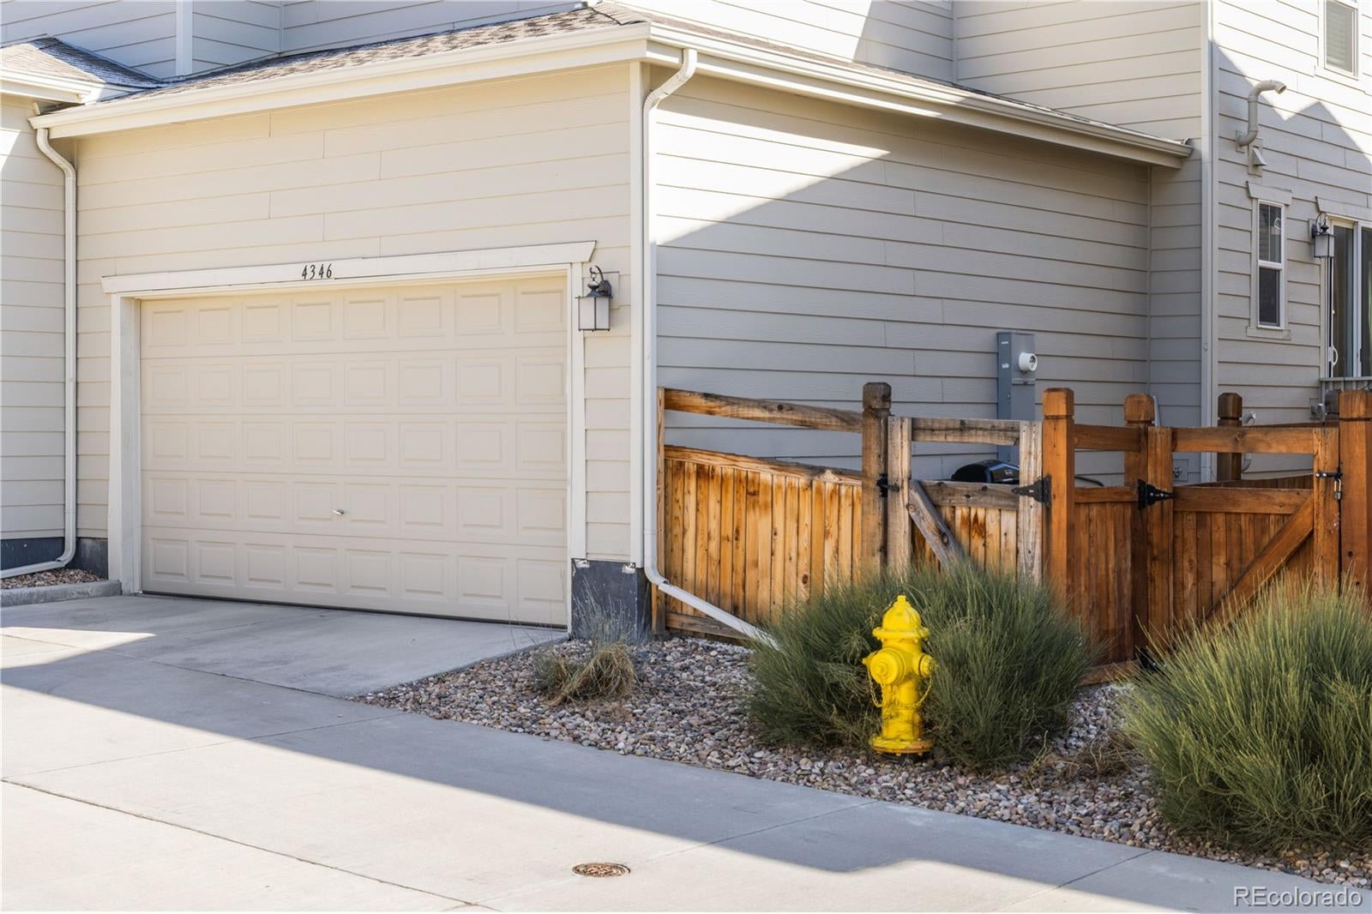
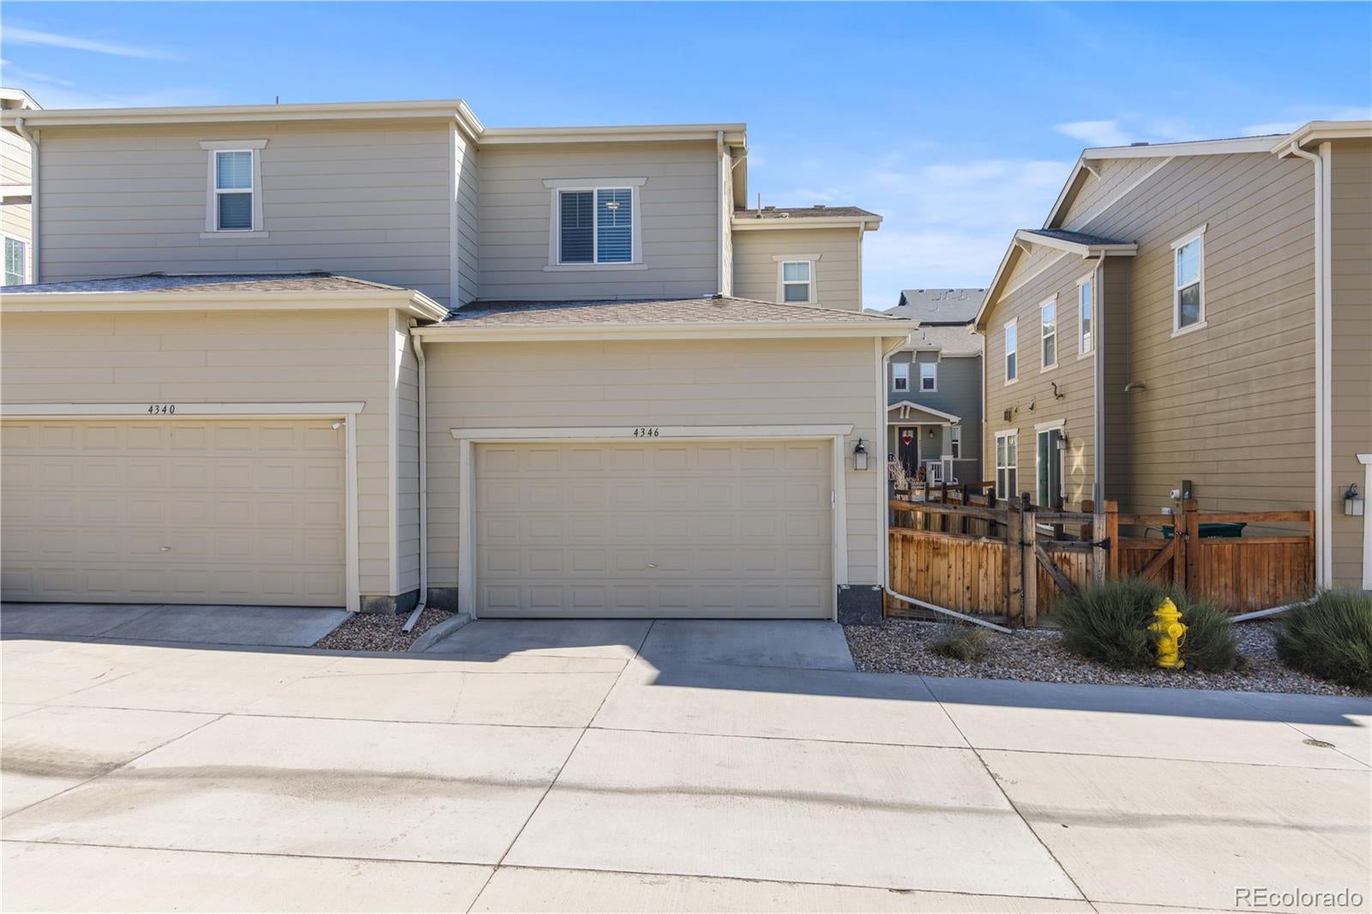
- Parking Spaces 2
- Parking Features Attached
- Parking spaces (count) 2
Schools & community
- Subdivision Copperleaf
- School district Cherry Creek 5
- Primary school Aspen Crossing
- Elementary school Aspen Crossing
- Intermediate school Sky Vista
- Middle school Sky Vista
- Junior high Sky Vista
- High school Eaglecrest
Listing Agent

Disclaimer
MLS Data Display by RECO
Listing information provided in part by the RECO, for personal, non-commercial use by viewers of this site and may not be reproduced or redistributed. All information is deemed reliable but not guaranteed. Copyright © RECO 2026. All rights reserved. The data relating to real estate for sale on this website appears in part through the RECO Internet Data Exchange program, a voluntary cooperative exchange of property listing data between licensed real estate brokerage firms in which participates, and is provided by RECO through a licensing agreement.
Listing information provided in part by the RECO, for personal, non-commercial use by viewers of this site and may not be reproduced or redistributed. All information is deemed reliable but not guaranteed. Copyright © RECO 2026. All rights reserved. The data relating to real estate for sale on this website appears in part through the RECO Internet Data Exchange program, a voluntary cooperative exchange of property listing data between licensed real estate brokerage firms in which participates, and is provided by RECO through a licensing agreement.